SIGN UP Login/Register
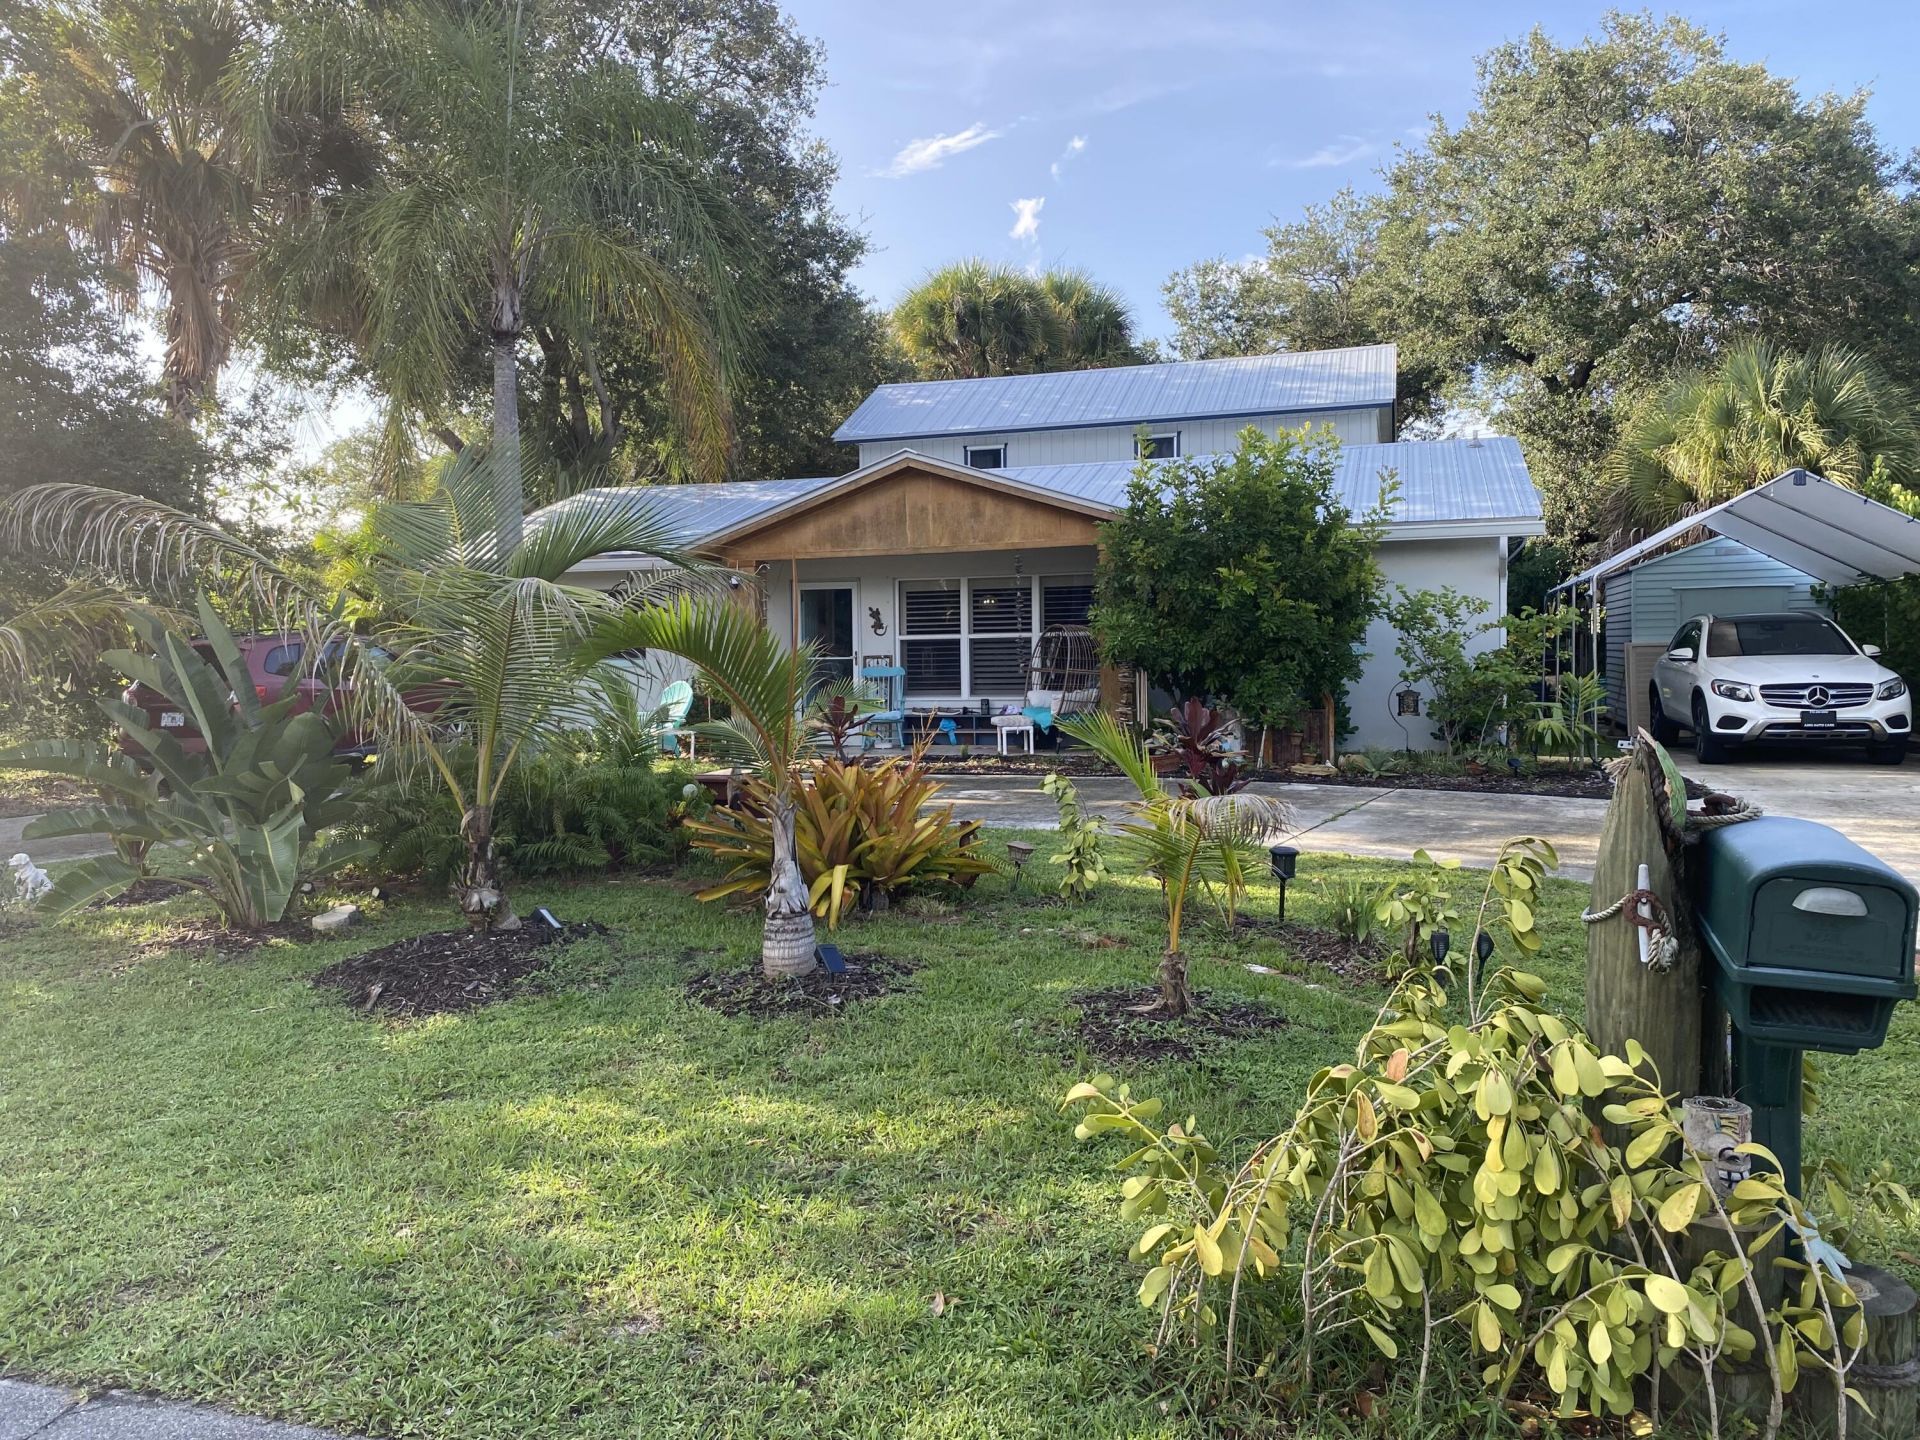
506 SW N Riverpoint Drive, Stuart, FL 34994 Photo
New - 9 Hours Ago
506 SW N Riverpoint Drive, Stuart, FL 34994 Photo
New - 9 Hours Ago

1 Total Photos [Click to View All]

506 SW N Riverpoint Drive Stuart, FL 34994
$615,000
  • Beds
    4
  • Baths
    3 full
  • Total Square Feet
    1,988
  • Lot Size
    1.72 acre(s)

A LUSH PEACEFUL TROPICAL PARADISE WITH BEAUTIFUL SUNSETS CLOSE TO MILLION DOLLAR HOMES ON THE SAINT LUCIE RIVER. HAS A BEAUTIFUL MOTHER IN LAW SUITE WITH ITS OWN ENTRANCE ON THE SECOND FLOOR GIVING COMPLETE PRIVACY WITH 2 ZONED A/C AND A LARGE CIRCULAR DRIVEWAY FOR PLENTY OF PARKING AND UNDERGROUND WIRING WITH A TOTALLY FENCED IN YARD. NEW METAL ROOF AND NEW PAINT INSIDE AND OUT IN 2022 AND 2025 THE KITCHEN WAS TOTALLY UPGRADED WITH GREEN DIAGONAL SUBWAY TILE DESIGN AND NEW KITCHEN CABINETRY, A...

View More

Property Summary

MLS Number: B26056697
Status: Active
Subdivision:
County: Martin
Bedrooms: 4
Total Square Feet: 1,988
Price Per Sq. Ft.: $309
Style: Ranch, Other
New Constuction: No
Waterfront: No
Property Type: Residential - Single Family
Cooling: Central Air, Electric, Zoned, Paddle Fan(s)
Heating: Central, Zoned
Lot Size: 1.72 Acres
Roof Type: Metal
Stories: 2.0
Taxes: $1,250
Year Built: 1971

Featured Amenities

Cathedral Ceiling(s)
Kitchen Island
Pantry
Bedroom Layout - Split
Upstairs Living Area

Property Details

Appliances: Electric Water Heater, Cooktop, Dryer, Dishwasher, Electric Range, Microwave, Refrigerator, Water Heater, Washer, Electric Cooktop
Exterior: Brick, Frame, CBS
Outdoor Features: Garden, Other
Fencing: Back Yard, Full
Flooring: Carpet, Laminate, Tile
Furnished: Partially
Guest House Y/N: No
Home Style: Ranch, Other
Laundry: Main Level
Lot: Many Trees, Landscaped
Lot Dimensions: 0.17
Parcel#: 083841012001000403
Parking: Circular Driveway, Concrete
Parking Notes: Circular Driveway, Concrete
Pets Allowed: Yes, No Restrictions
Pool: Above Ground
Restrictions: No Restrictions
Sewer: Private Sewer
Special View Info: Garden
SQFT Living: 1988
Structure Type: House
Swimming Pool: Yes
Total Rooms: 3
Utilities: Cable Available, Electricity Available, Sewer Available, Water Available
Water: Public
Waterfront Features: None
Windows: Blinds, Plantation Shutters, Shutters
Construction: Brick,Frame,CBS

Room Sizes

Kitchen: 10 X 14 Level First
Living Room: 13 X 15 Level First
Primary Bedroom: 12 X 15 Level First

Local Schools

High School: Jensen Beach
Middle School: Stuart
Elementary School: J.D. Parker

Neighborhood Information

Neighborhood Map

Neighborhood Hero

Neighborhood Highlights

Neighborhood Characteristics

Neighborhood Market Trend

Neighborhood Schools

Courtesy of

Agency Name: Sun Realty & Auction Service
Agent Name: Stacy Moody
Agency Phone: 772-878-2600

agent picture

Presented by

Agent Name: MJ Flores
Agent Phone: 561.851.2580
Agency Title: Illustrated Properties
Request Info

IDX logo

MJ Flores
ipre.com
Agent Cell:
561.851.2580
Office Phone:
561.582.5338

Mortgage Calculator

%
years/fixed
yearly
yearly (est.)

Estimated Payment

$ 3,303.28 Principal & Interest $3,019.74 Property Tax $104.17 Homeowner's Insurance $179.38
Mortgage Logo

Login to My Illustrated Account

Pixel